

BEDS4
BATHS3 full 2 partial
SQUARE FEET3,653
MLS#226015999
STATUSActive
PROPERTY TYPEResidential - Single Family
SCHOOLWESTERVILLE CITY
Property Description
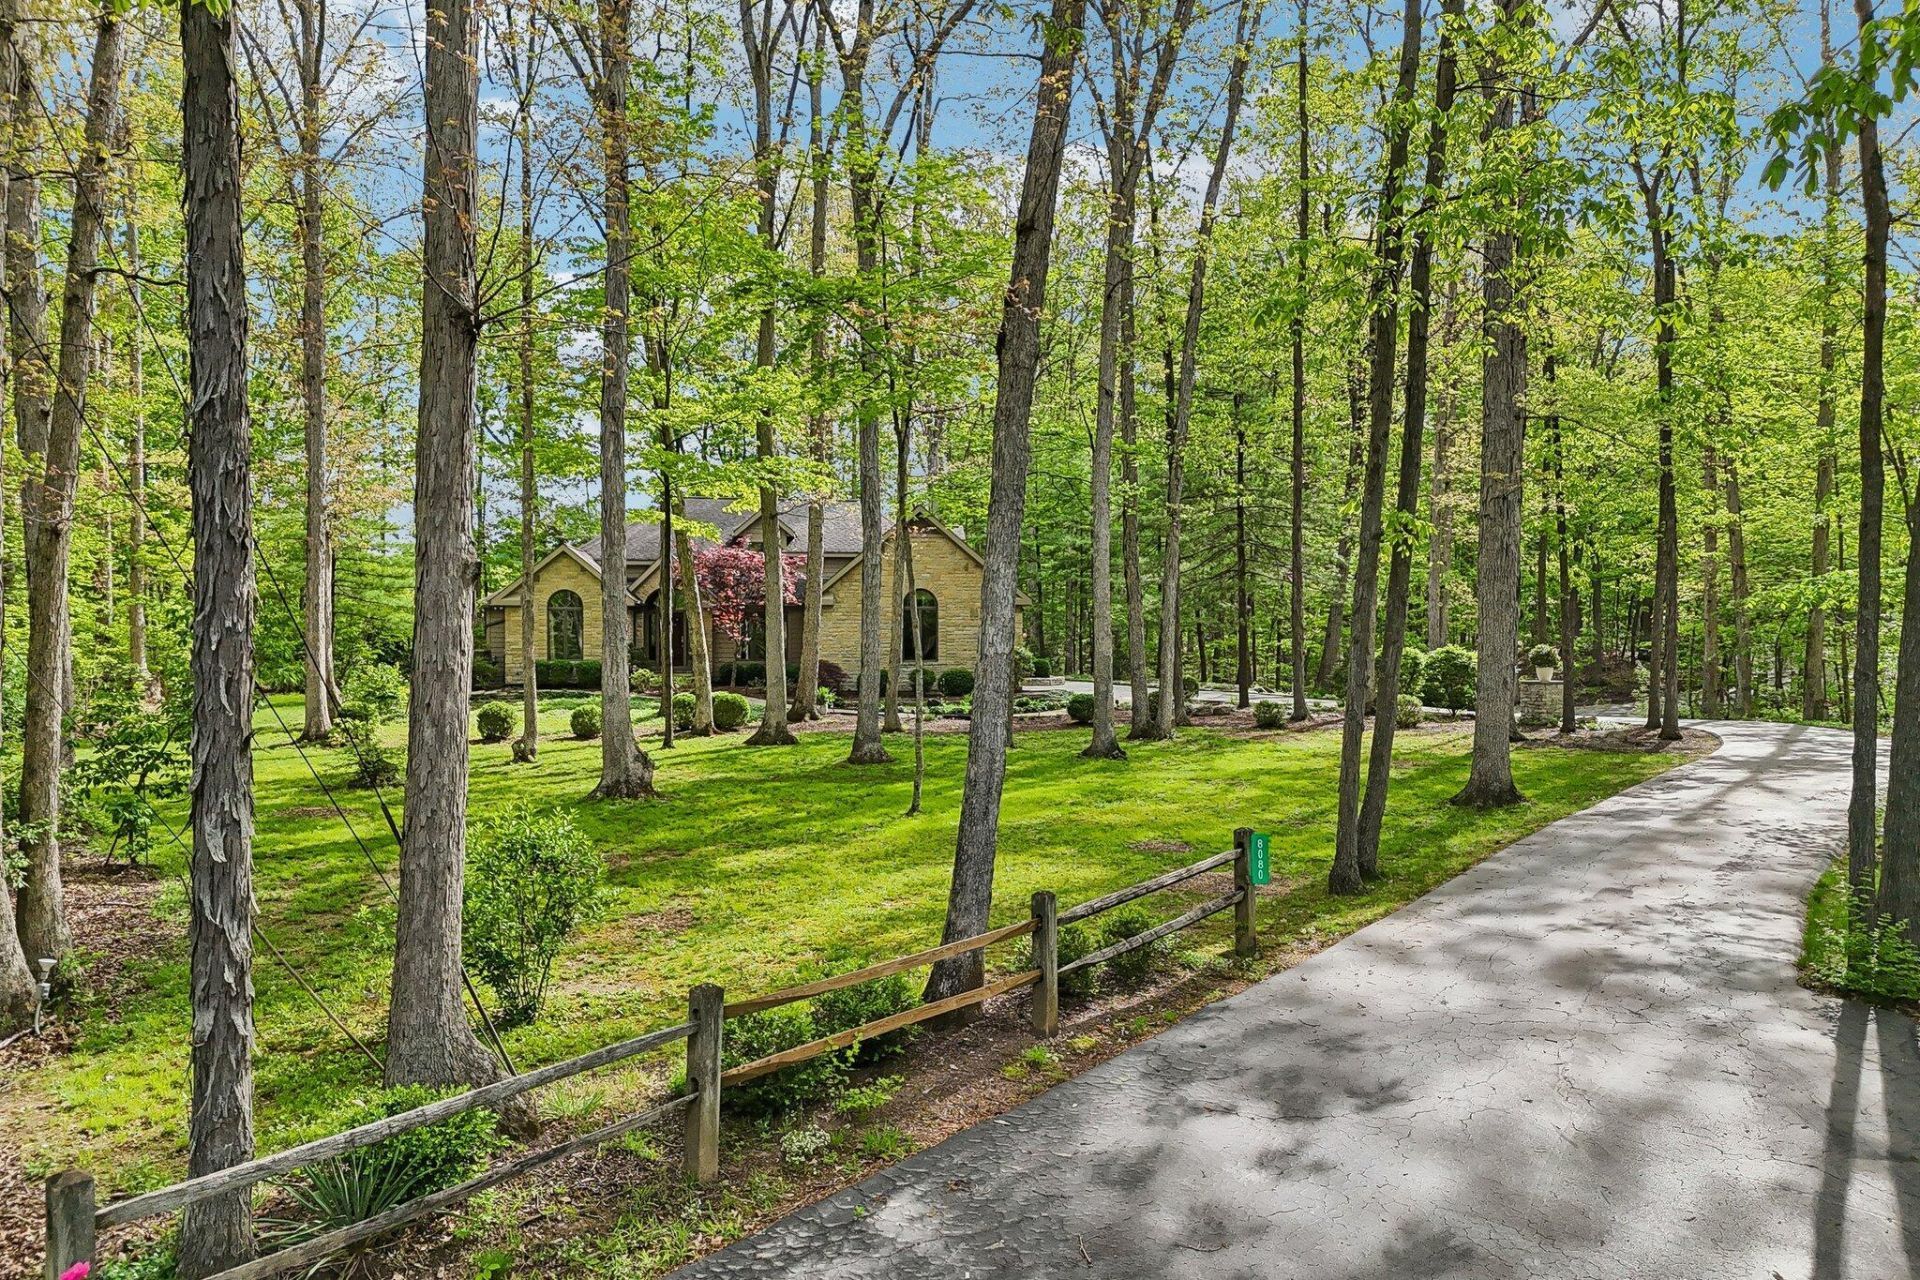
Tucked quietly at the end of a cul-de-sac along Hoover Reservoir, this extraordinary custom-built one-owner residence is a true hidden retreat, where refined living meets the serenity of nature. Set on nearly 3 private, wooded acres and backing to Walnut Bluffs Park, the setting is nothing short of remarkable. Towering trees, rolling ravines, and scenic creek views create a landscape that feels untouched, offering a rare level of privacy just minutes from the conveniences of Westerville.Inside, a sense of light and volume defines the home. Soaring vaulted ceilings, skylights, and expansive windows frame the surrounding woods, bringing the outdoors in at every turn. The great room is both dramatic and inviting, a space designed for gathering and quiet moments alike, while formal dining and a private first-floor office add timeless functionality. The first-floor primary suite offers a peaceful retreat, and the kitchen flows seamlessly into open living spaces ideal for entertaining. A screened porch invites you to slow down and take in the stillness of the setting. Spacious guest bedrooms and another full bath make for the perfect second level. A finished lower level complete with a possible 4th bedroom and yet another full bath, first-floor laundry, and oversized 3-car garage, every detail supports both comfort and lifestyle.A rare offering where nature, privacy, and elevated living come together in perfect balance!
Property Features
Property Type: Residential - Single Family
Basement: Partial
Basement: Yes
Cooling: Central Air
Days on Market: 69
Fireplaces: 1
Fuel Type: Electric
Garage: 3 car attached
Heating: Electric
Home Style: Traditional
Lot Size: 2.63 Acres
Taxes: $14,136
Year Built: 1986
Feature Descriptions
Exterior: Stone, Wood Siding
Fireplace: Wood Burning, One
Flooring: Wood, Carpet, Ceramic/Porcelain
Lot: Ravine Lot, Stream On Lot, Wooded
Lot Dimensions: 0
Parcel #: 110-005871
Parking: Attached Garage, Shared Driveway, Side Load
Wooded: Yes
Local Schools
School District: WESTERVILLE CITY
Listed By / Shown By
Listed By
Agency Name: Howard Hanna Real Estate Svcs
Agent Name: Benjamin Thomas Hemmert
Agency Phone: 614-891-7400
Shown By
Agent Name: Marci Press MPress@HomeCentralRealty.com
Agent Phone: (614) 216-0426

Estimate Your Payment
Estimated Payment
$ 5,666.54 per month $4,196.90 Principal & Interest $1,178.00 Property Tax $291.64 Homeowner's InsuranceChange Payment Information


Privacy Policy / DMCA Notice / ADA Accessibility


This site is hosted, designed and copyright
© 1994 - 2026 by
Delta Media Group, Inc. -- Patent Pending --