

BEDS4
BATHS3 full 2 partial
SQUARE FEET3,109
MLS#1886289
STATUSActive
PROPERTY TYPEResidential - Single Family
SCHOOLCincinnati
Property Description
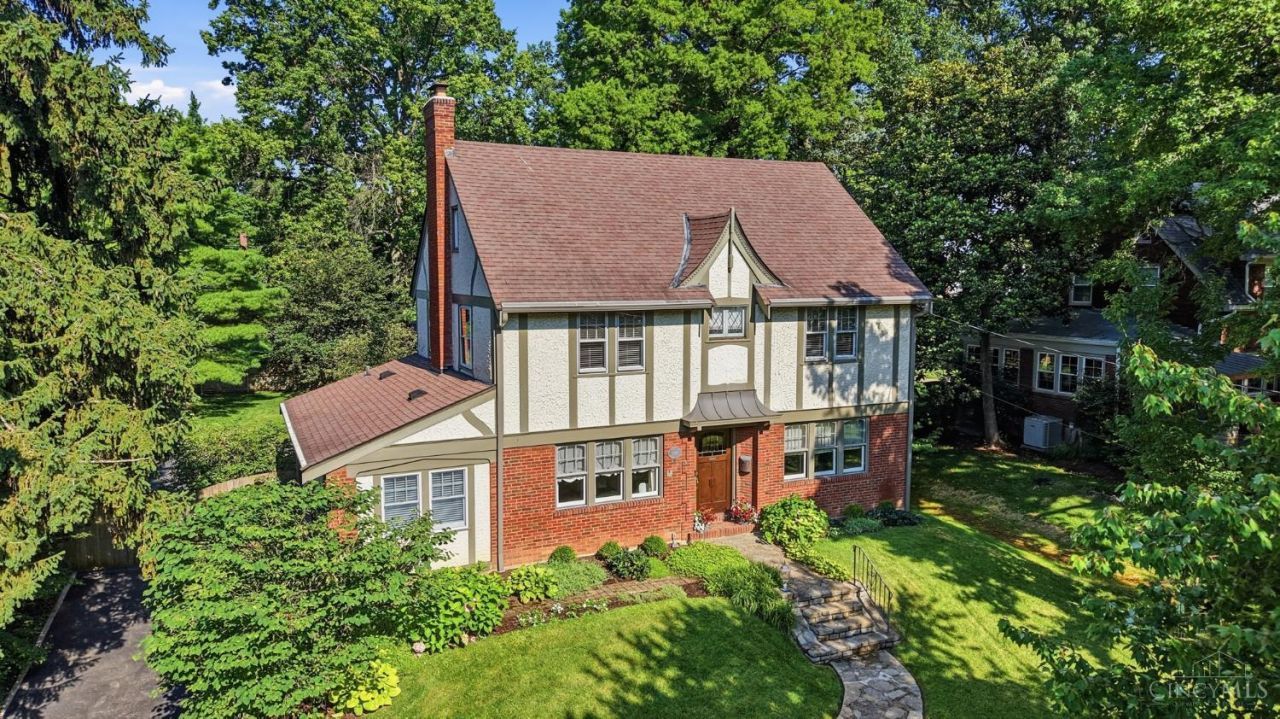
Ideally located in the heart of Pleasant Ridge, this impeccably maintained 1934 Tudor home offers walkability to the library, schools, park, restaurants. Lovingly cared for by the sellers for 19 years, the home has 4 bedrooms, 3 full and 2 half baths, including a spacious third-floor primary with ensuite bath and walk-in closet. Hardwood floors flow throughout the first and second floors, including a living room with wood-burning fireplace, four-season room with built-ins (best powder room ever), & an updated kitchen with high-end appliances, gas range, & exceptional storage. A second-floor laundry room serves three additional bedrooms and two full baths. The finished lower level includes a family room, workshop, mudroom, half bath, & access to the tandem 2-car garage. Outside enjoy pure beauty: lush landscaping (thanks to irrigation system), fenced-in backyard with raised garden beds, brick patio. Fun features: glass doorknobs, communication closet, stained glass in the front door.
Property Features
Property Type: Residential - Single Family
Basement: Yes
Basement: Full
Cooling: Central Air
Days on Market: 2
Garage: 2
Heating: Hot Water
Home Style: Tudor
Lot Size: 0.3 Acres
Roof Type: Shingle
Stories: 2.0
Taxes: $8,944
Year Built: 1934
Amenities
9Ft + Ceiling
Crown Molding
French Doors
Natural Woodwork
Patio
Porch
Wooded Lot
Other
Feature Descriptions
Access: City Street
Appliances: Dishwasher, Dryer, Gas Cooktop, Microwave, Oven/Range, Refrigerator, Washer
Basement Fatures: Finished, Walkout, WW Carpet, Glass Blk Wind
Exterior: Brick, Stucco
Family Room: Bookcases, Walkout, Wall-to-Wall Carpet
Foundation: Poured
Garage/Carport: Built in, Rear, Tandem
Gas: Natural
Kitchen: Quartz Counters, Eat-In, Island, Wood Floor
Lot Dimensions: 72 X 172
Mechanical Systems: Garage Door Opener
Miscellaneous: 220 Volt, Attic Storage, Busline Near, Ceiling Fan, Recessed Lights
Parcel #: 124-0004-0106-00
Parking: On Street, Driveway
Primary Bathroom: Shower, Tile Floor
Primary Bedroom: Bath Adjoins, Walk-in Closet, Dressing Area, Wall-to-Wall Carpet
Public Transportation: Nearby
Rooms Total: 11
Sewer: Public Sewer
Smart Technology: Irrigation System
SQFT Basement: 1170
Study: Bookcases, Wood Floor
Tax Abatement: No
Water: Public
Water Heater: Gas
Window Features: Wood
Wooded: Yes
Room Sizes
Primary Bedroom: 20 X 11 Level - 3
Bedroom 2: 15 X 14 Level - 2
Bedroom 3: 14 X 13 Level - 2
Bedroom 4: 14 X 11 Level - 2
Dining Room: 16 X 12 Level - 1
Entry: 17 X 6 Level - 1
Family Room: 24 X 23 Level - Lower
Living Room: 25 X 13 Level - 1
Laundry Room: 14 X 11 Level - 2
Study/Den: 25 X 10 Level - 1
Local Schools
School District: Cincinnati
Listed By / Shown By
Listed By
Agency Name: Comey & Shepherd
Shown By
Agent Name: Marci Press MPress@HomeCentralRealty.com
Agent Phone: (614) 216-0426

Estimate Your Payment
Estimated Payment
$ 4,107.59 per month $3,143.79 Principal & Interest $745.33 Property Tax $218.46 Homeowner's InsuranceChange Payment Information


Privacy Policy / DMCA Notice / ADA Accessibility


This site is hosted, designed and copyright
© 1994 - 2026 by
Delta Media Group, Inc. -- Patent Pending --