

BEDS5
BATHS3 full
SQUARE FEET3,716
MLS#1887049
STATUSActive
PROPERTY TYPEResidential - Single Family
SUBDIVISIONJ Jones Estate
SCHOOLIndian Hill Ex Vill
Property Description
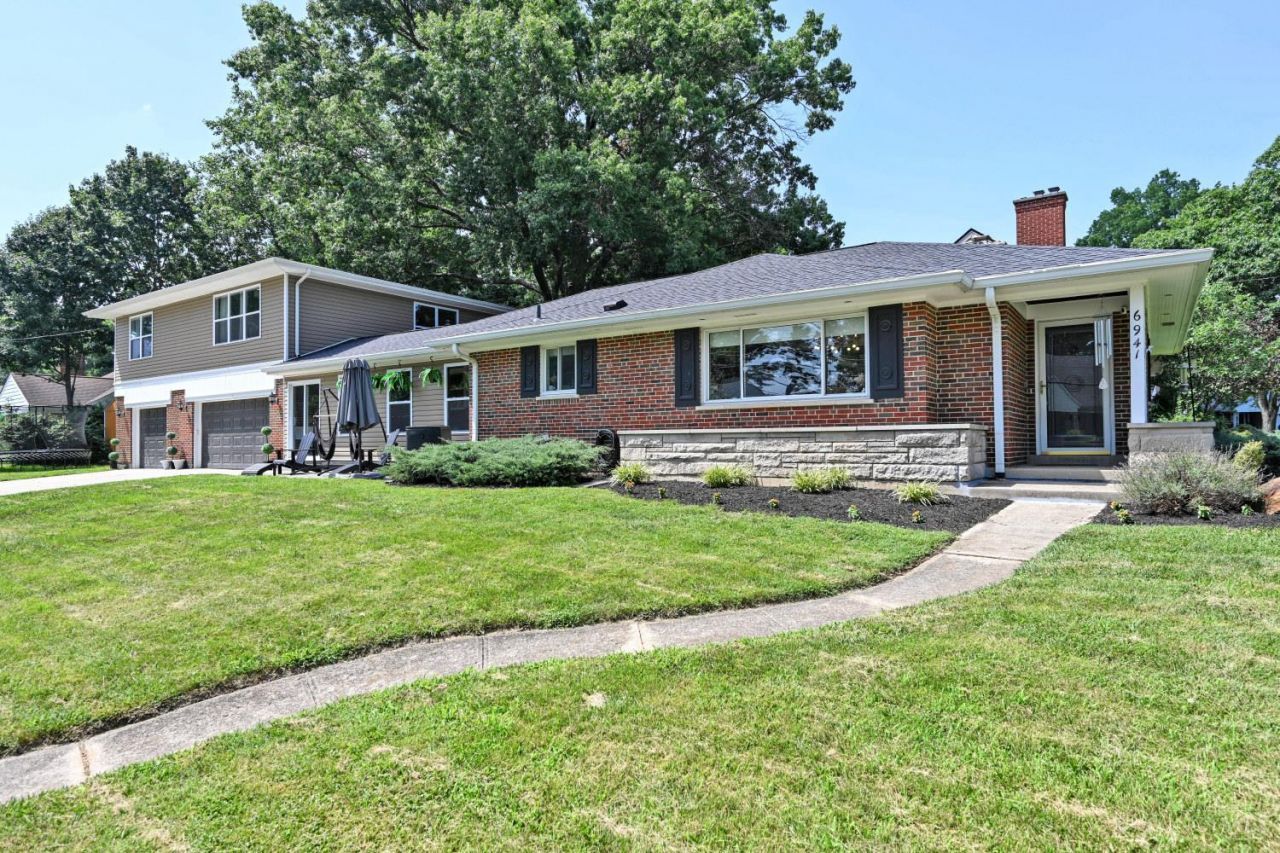
Major price improvement!! Seller is super motivated and ready to move this great home so they can solidify their out-of-town plans. Special opportunity in the heart of Kenwood with over 3000sq of ranch style living with a remarkable 2nd floor addition perfect for multi-generational living. Enjoy the lower taxes and lack of earnings tax within Sycamore Twp. and also located with the Indian Hill School District. All combine for the perfect situation. 5 beds, 3 full baths and potential for more space in the finished lower level. The original house is loaded with mid-century modern charm with 1-floor living, hardwood floors, and great space up and down. Updated kitchen, new HVAC, concrete driveway, 3-car garage and many other mechanical updates. The second floor addition done just 3 years ago added a separate living space ideal for company, family or adult children complete with 2 beds, laundry, full kitchen and living/dining area. An ideal blend of housing needs for anyone.
Property Features
Property Type: Residential - Single Family
Basement: Yes
Basement: Full
Cooling: Central Air
Fireplaces: 1
Garage: 3
Heating: Forced Air, Gas
Home Style: Ranch, Traditional
Lot Size: 0.23 Acres
Roof Type: Shingle
Stories: 2.0
Taxes: $6,918
Year Built: 1956
Amenities
Crown Molding
Natural Woodwork
Patio
Feature Descriptions
Appliances: Dishwasher, Gas Cooktop, Microwave, Oven/Range, Refrigerator
Basement Fatures: Part Finished, Vinyl Floor, WW Carpet
Buildings: Shed
Exterior: Brick, Vinyl Siding, Wood Siding
Family Room: Wall-to-Wall Carpet
Fireplace Features: Brick, Stove, Gas
Flex Rooms: 3 Season Room, GuestSuite w/ Ktchn
Foundation: Block, Poured
Garage/Carport: Oversized, Front, Garage Attached
Gas: Natural
Kitchen: Quartz Counters, Tile Floor, Gourmet, Window Treatment, Wood Cabinets
Lot Dimensions: 60 x 180
Mechanical Systems: Air Cleaner, Water Softener
Miscellaneous: Laundry Chute
Parcel #: 600-0211-0312-00
Parking: Driveway
Primary Bathroom: Tub w/Shower, Window Treatment, Marb/Gran/Slate
Primary Bedroom: Wall-to-Wall Carpet, Window Treatment
Rooms Total: 14
Sewer: Public Sewer
SQFT Basement: 1526
Tax Abatement: No
Water: Public
Water Heater: Gas
Window Features: Double Pane, Vinyl/Alum Clad, Insulated
Room Sizes
Primary Bedroom: 14 X 11 Level - 1
Bedroom 2: 13 X 12 Level - 1
Bedroom 3: 13 X 10 Level - 1
Bedroom 4: 13 X 10 Level - 2
Bedroom 5: 13 X 9 Level - 2
Dining Room: 14 X 12 Level - 1
Entry: 8 X 6 Level - 1
Family Room: 23 X 11 Level - Lower
Living Room: 20 X 16 Level - 1
Laundry Room: 13 X 12 Level - Lower
Recreation Room: 23 X 11 Level - Lower
Local Schools
School District: Indian Hill Ex Vill
Listed By / Shown By
Listed By
Agency Name: Comey & Shepherd
Shown By
Agent Name: Marci Press MPress@HomeCentralRealty.com
Agent Phone: (614) 216-0426

Estimate Your Payment
Estimated Payment
$ 3,714.30 per month $2,933.93 Principal & Interest $576.50 Property Tax $203.88 Homeowner's InsuranceChange Payment Information


Privacy Policy / DMCA Notice / ADA Accessibility


This site is hosted, designed and copyright
© 1994 - 2026 by
Delta Media Group, Inc. -- Patent Pending --