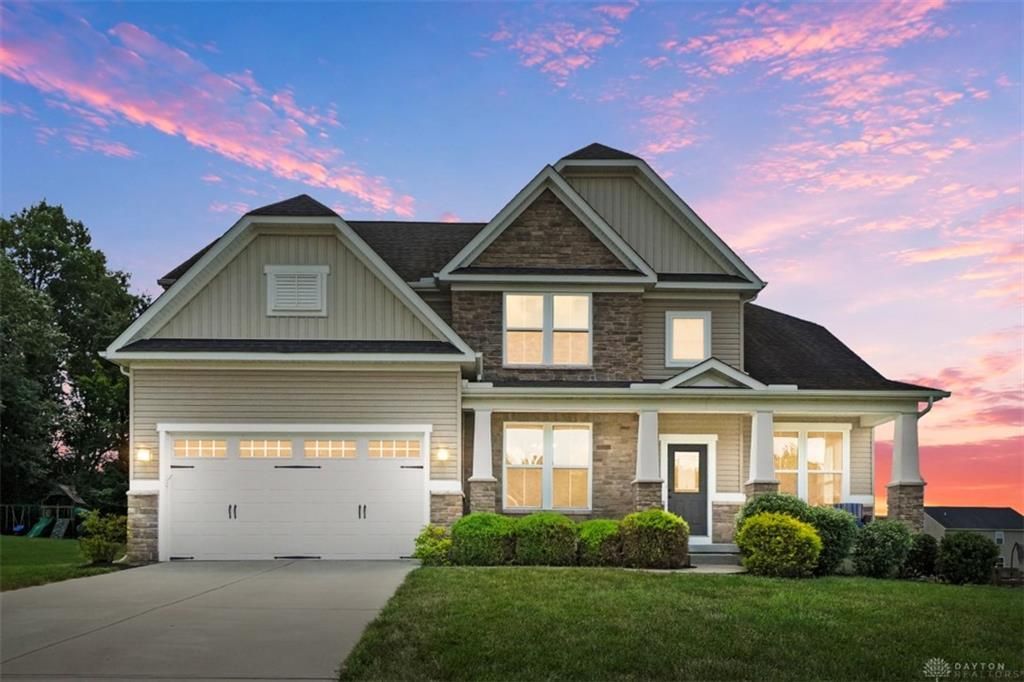


BEDS4
BATHS3 full 1 partial
SQUARE FEET3,959
MLS#964258
STATUSActive
PROPERTY TYPEResidential - Single Family
SUBDIVISIONWindsor Estates Sec Three
SCHOOLLakota
Property Description
Welcome home to this beautifully refreshed 4-bedroom, 3.5-bath home offering over 2,900 sq ft. plus an additional 1,000+ sq ft of finished lower-level living space. Situated on a quiet cul-de-sac, this home combines generous living spaces with modern updates and a great backyard. New flooring throughout, new baseboards, fresh paint & brand-new dishwasher- creating a move-in-ready home you'll love from day one. The expansive kitchen offers an abundance of cabinet and counter space, making it ideal for everyday living and entertaining. A dedicated first-floor study provides the perfect space for working from home or a quiet retreat. Upstairs, you'll find an oversized primary suite complete with a spacious ensuite bath, while the guest bath features convenient double vanities. 2nd-floor laundry rm adds everyday convenience. Finished lower level provides additional living space with endless possibilities for 2nd office, exercise rm, hobbies or more. Oversized 3 car tandem garage.
Property Features
Property Type: Residential - Single Family
Basement: Yes
Cooling: Central
Fireplaces: 1
Garage: 3 car attached
Heating: Forced Air, Natural Gas
Lot Size: 0.46 Acres
Stories: 2.0
Taxes: $7,128
Year Built: 2015
Feature Descriptions
Appliance Features: Cooktop, Dishwasher, Garbage Disposal, Microwave, Refrigerator, Wall Oven
Basement Features: Finished, Full
Exterior: Stone, Vinyl
Fireplace. Features: Gas, One
Garage Features: 3 Car, Attached, Opener, Tandem
Lot Dimensions: .459 ac
Outside Features: Deck, Porch
Utilities: Natural Gas, Public Water, Sanitary Sewer
Room Sizes
Great Room: 21 X 18 Level - Main
Dining Room: 14 X 12 Level - Main
Kitchen: 16 X 17 Level - Main
Breakfast Room: 17 X 10 Level - Main
Family Room: 30 X 21 Level - Lower Level
Study/Office: 12 X 11 Level - Main
Laundry: 6 X 6 Level - Second
Primary Bedroom: 19 X 16 Level - Second
Bedroom: 15 X 14 Level - Second
Bedroom: 13 X 13 Level - Second
Bedroom: 11 X 12 Level - Second
Local Schools
School District: Lakota
Listed By / Shown By
Listed By
Agency Name: Comey & Shepherd REALTORS
Shown By
Agent Name: Marci Press MPress@HomeCentralRealty.com
Agent Phone: (614) 216-0426

Estimate Your Payment
Estimated Payment
$ 3,511.84 per month $2,728.26 Principal & Interest $594.00 Property Tax $189.58 Homeowner's InsuranceChange Payment Information


Privacy Policy / DMCA Notice / ADA Accessibility


This site is hosted, designed and copyright
© 1994 - 2026 by
Delta Media Group, Inc. -- Patent Pending --